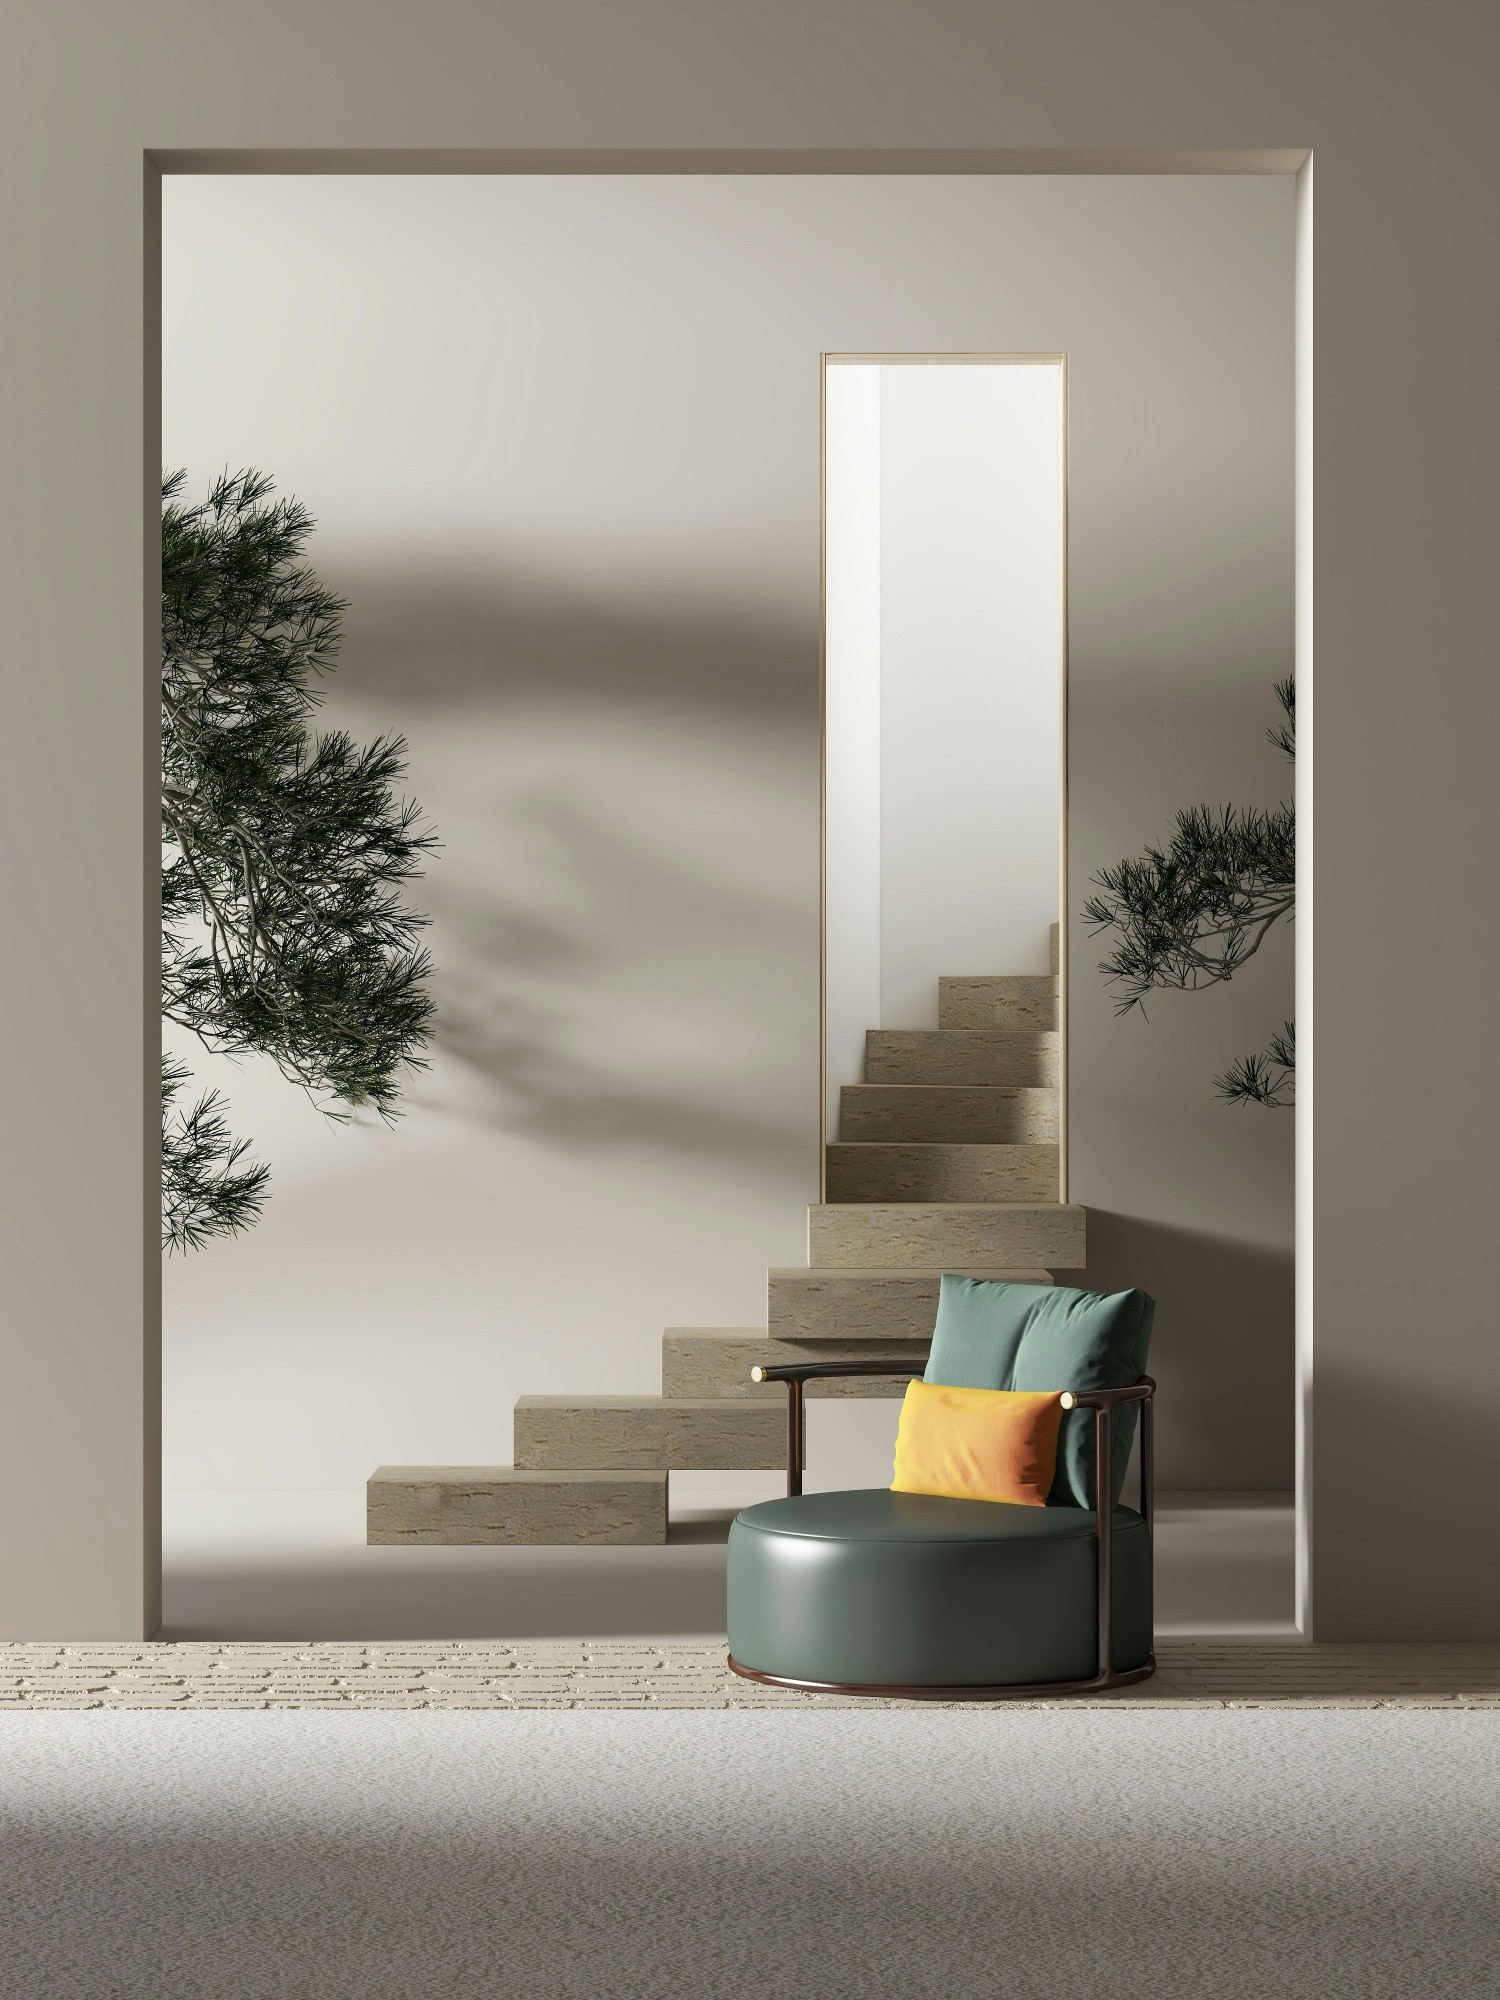
Runwal Green
A four-bedroom residence planned around a shaded central court. Architecture, interiors and services by one team.
Read more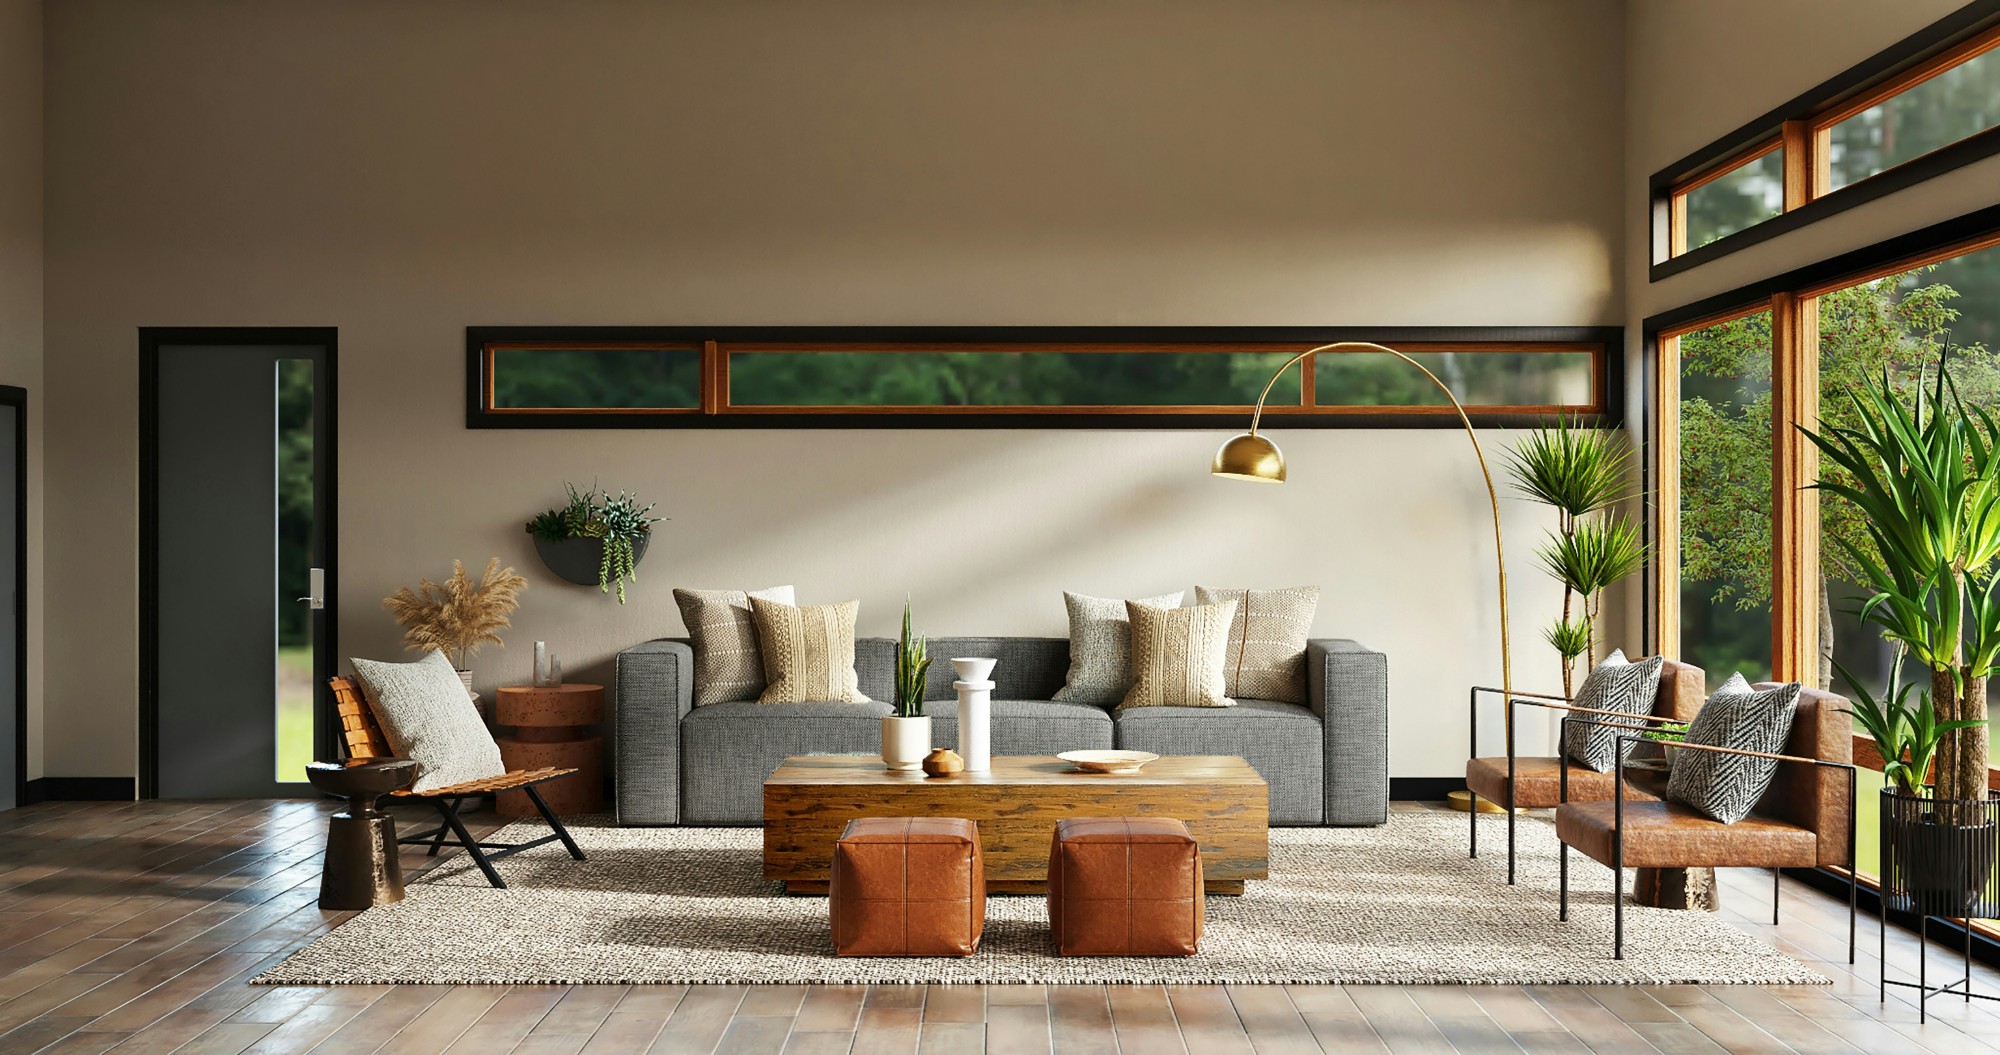
Architecture · Interiors · MEP
A single studio for the drawing, the finish and the systems behind the wall — so the design that is promised is the design that gets built.
A four-bedroom residence planned around a shaded central court. Architecture, interiors and services by one team.
Read more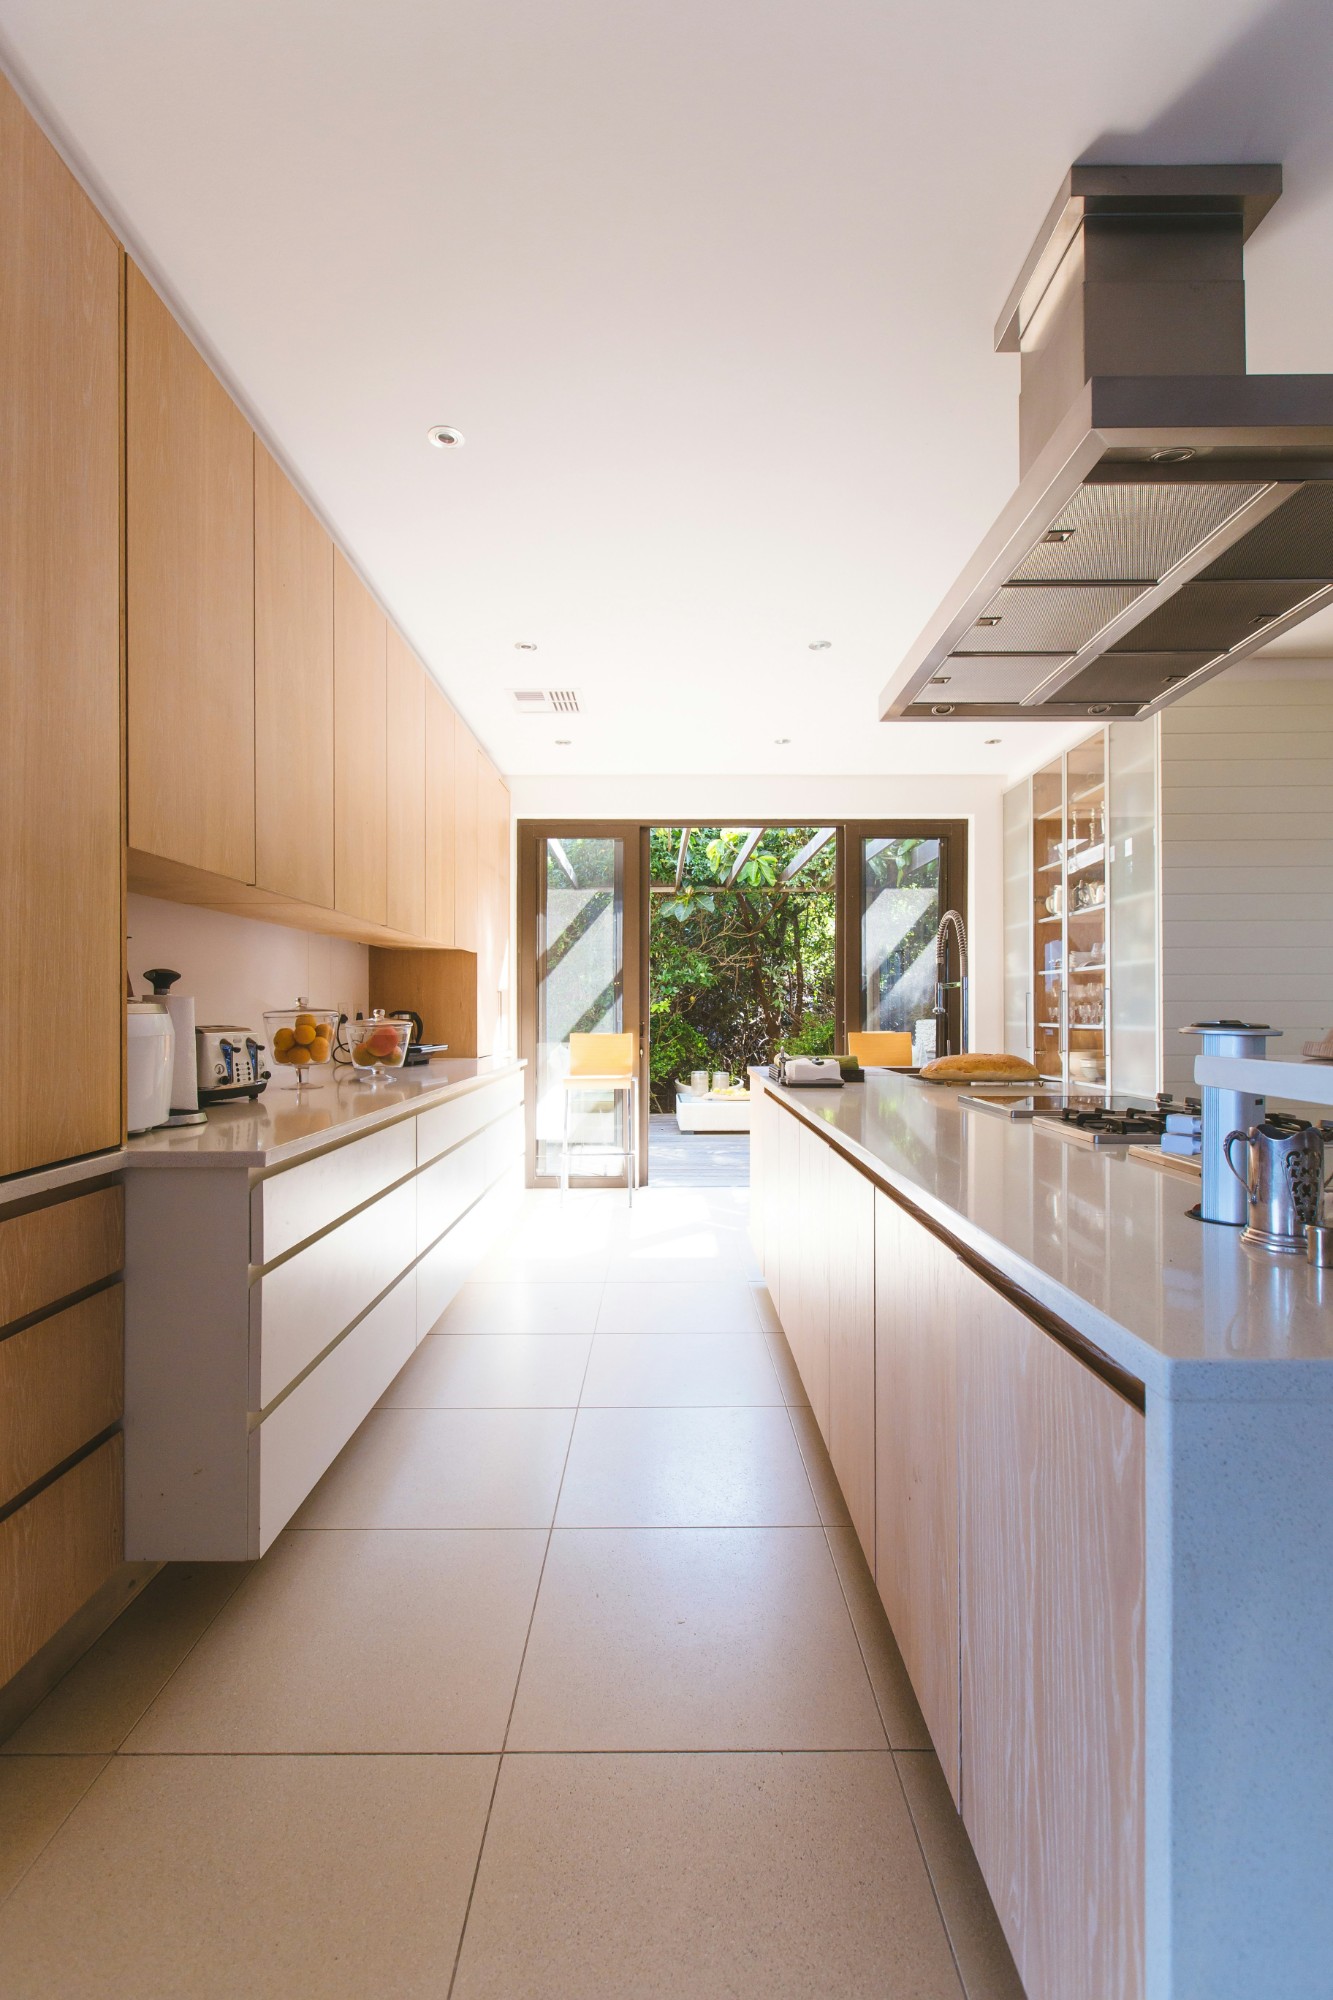
18,000 sq ft workplace fit-out for Grassroots, with a fully coordinated MEP layout.
Read more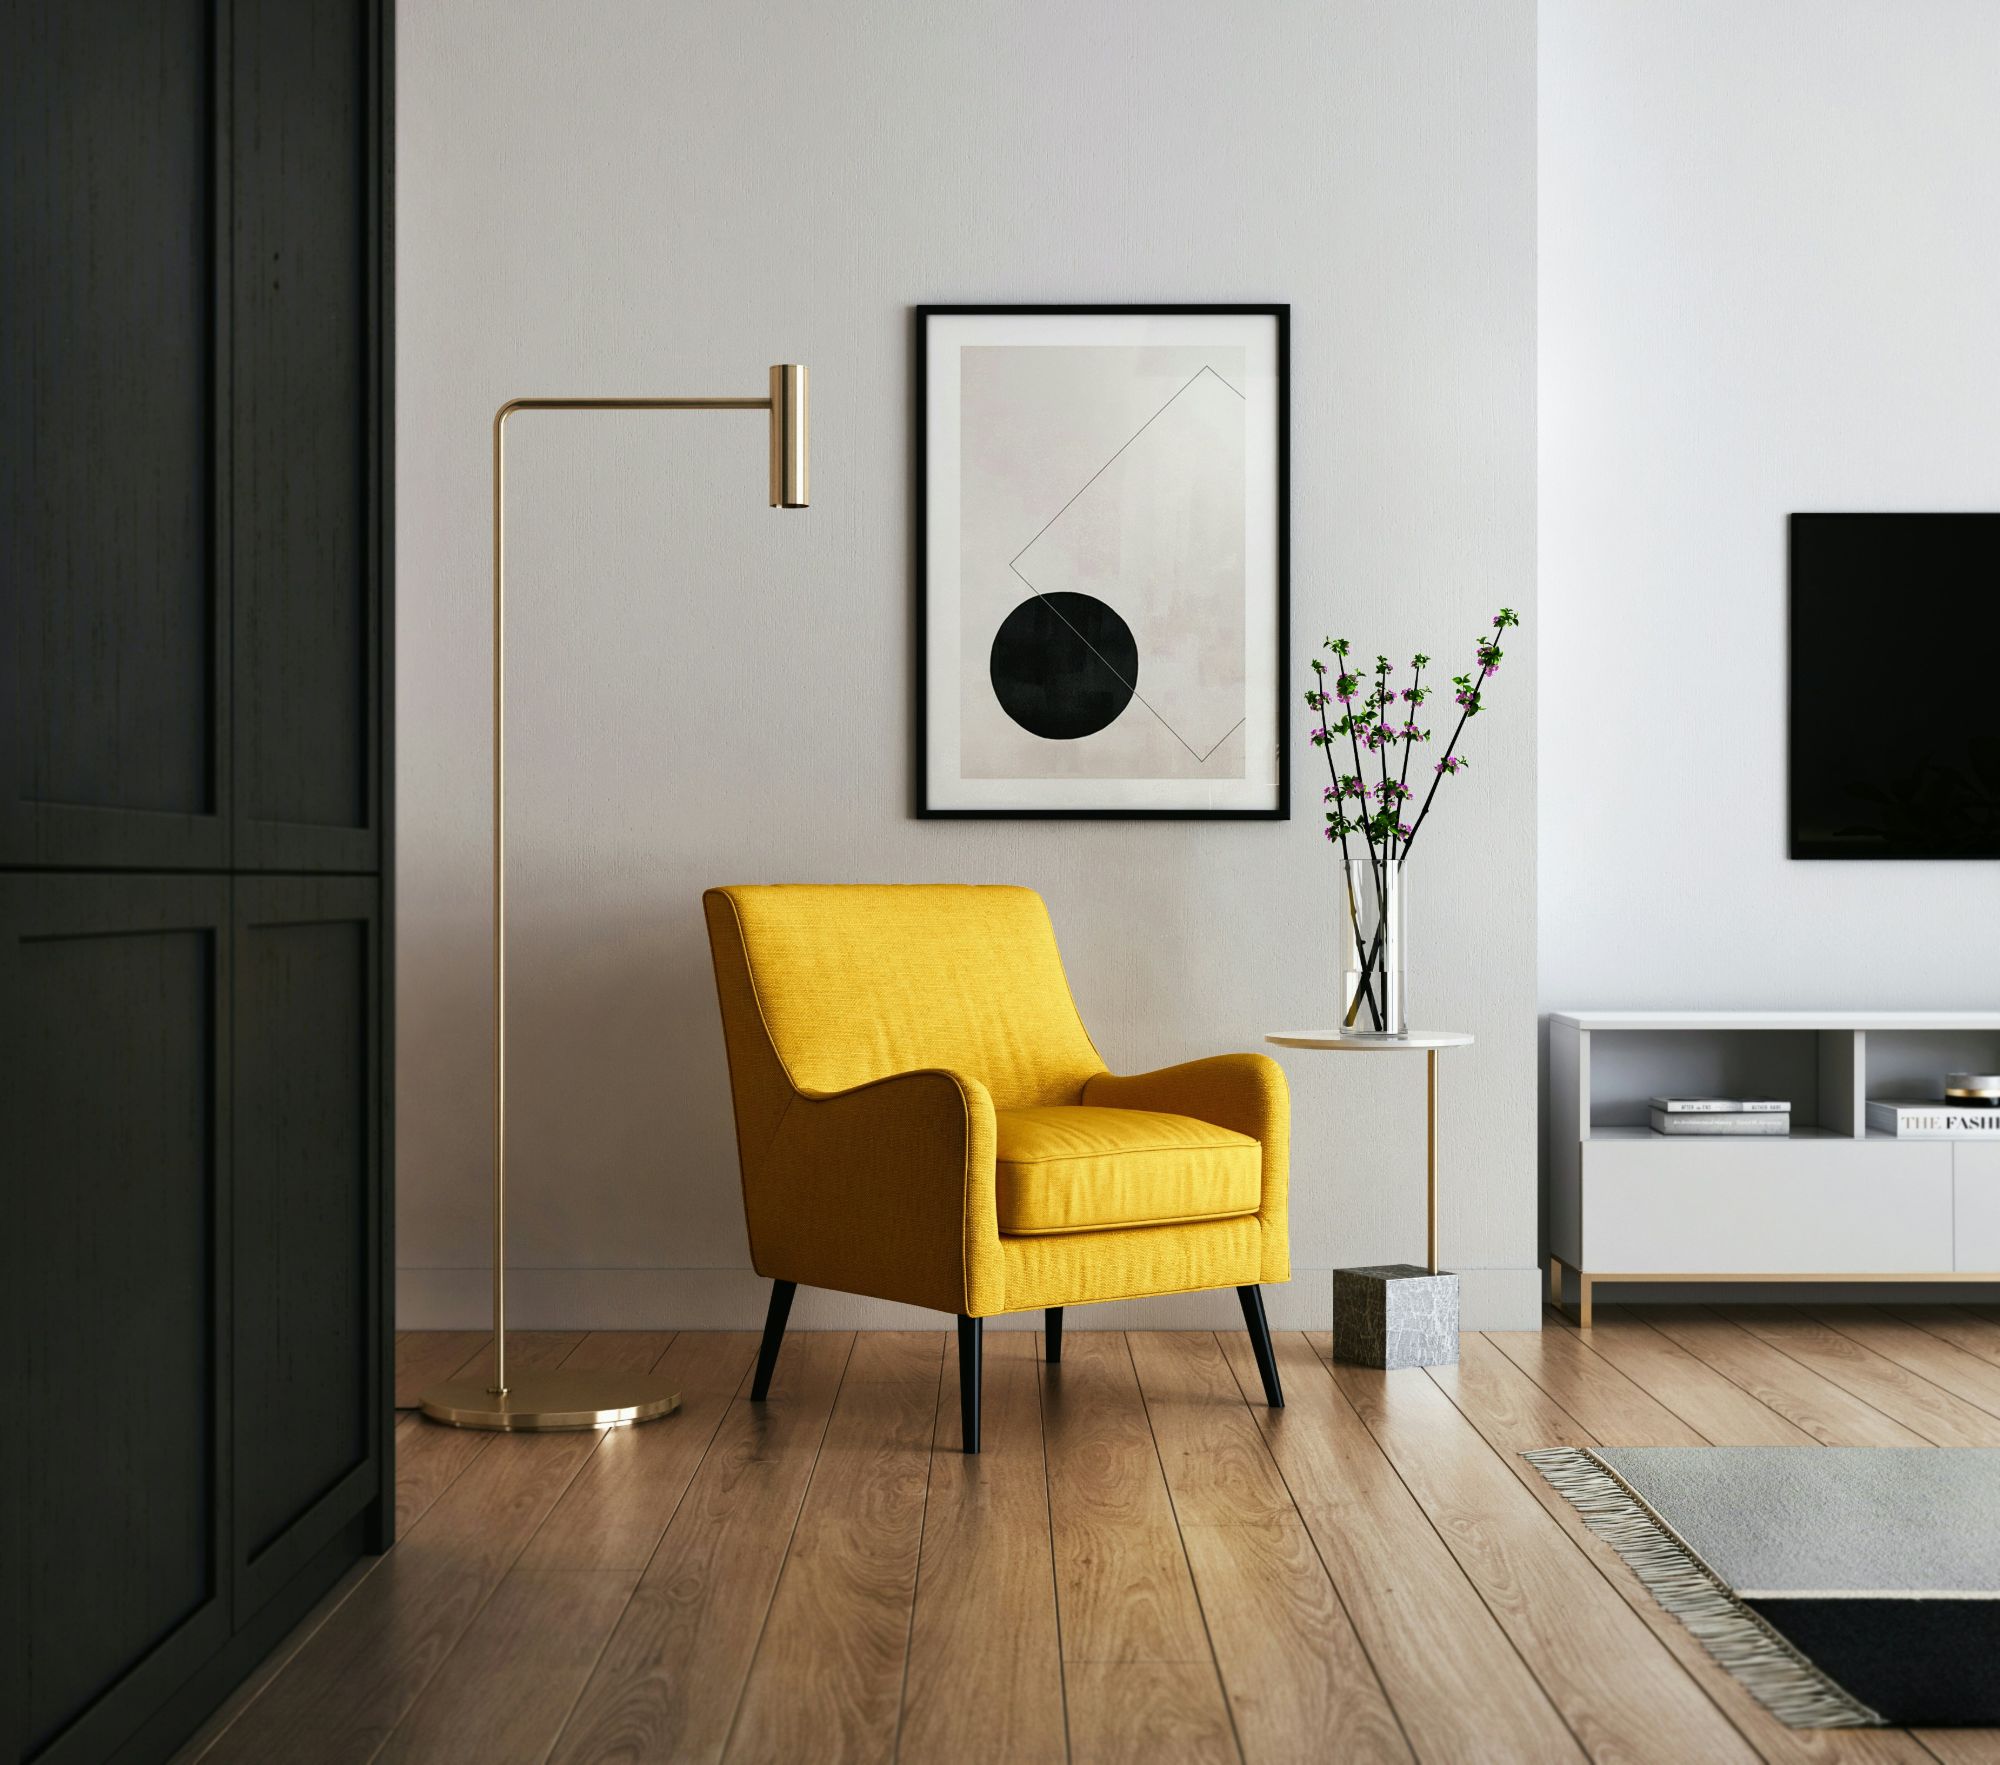
A home of glass and stone at Lodha Palava, held together by a quiet steel frame.
Read more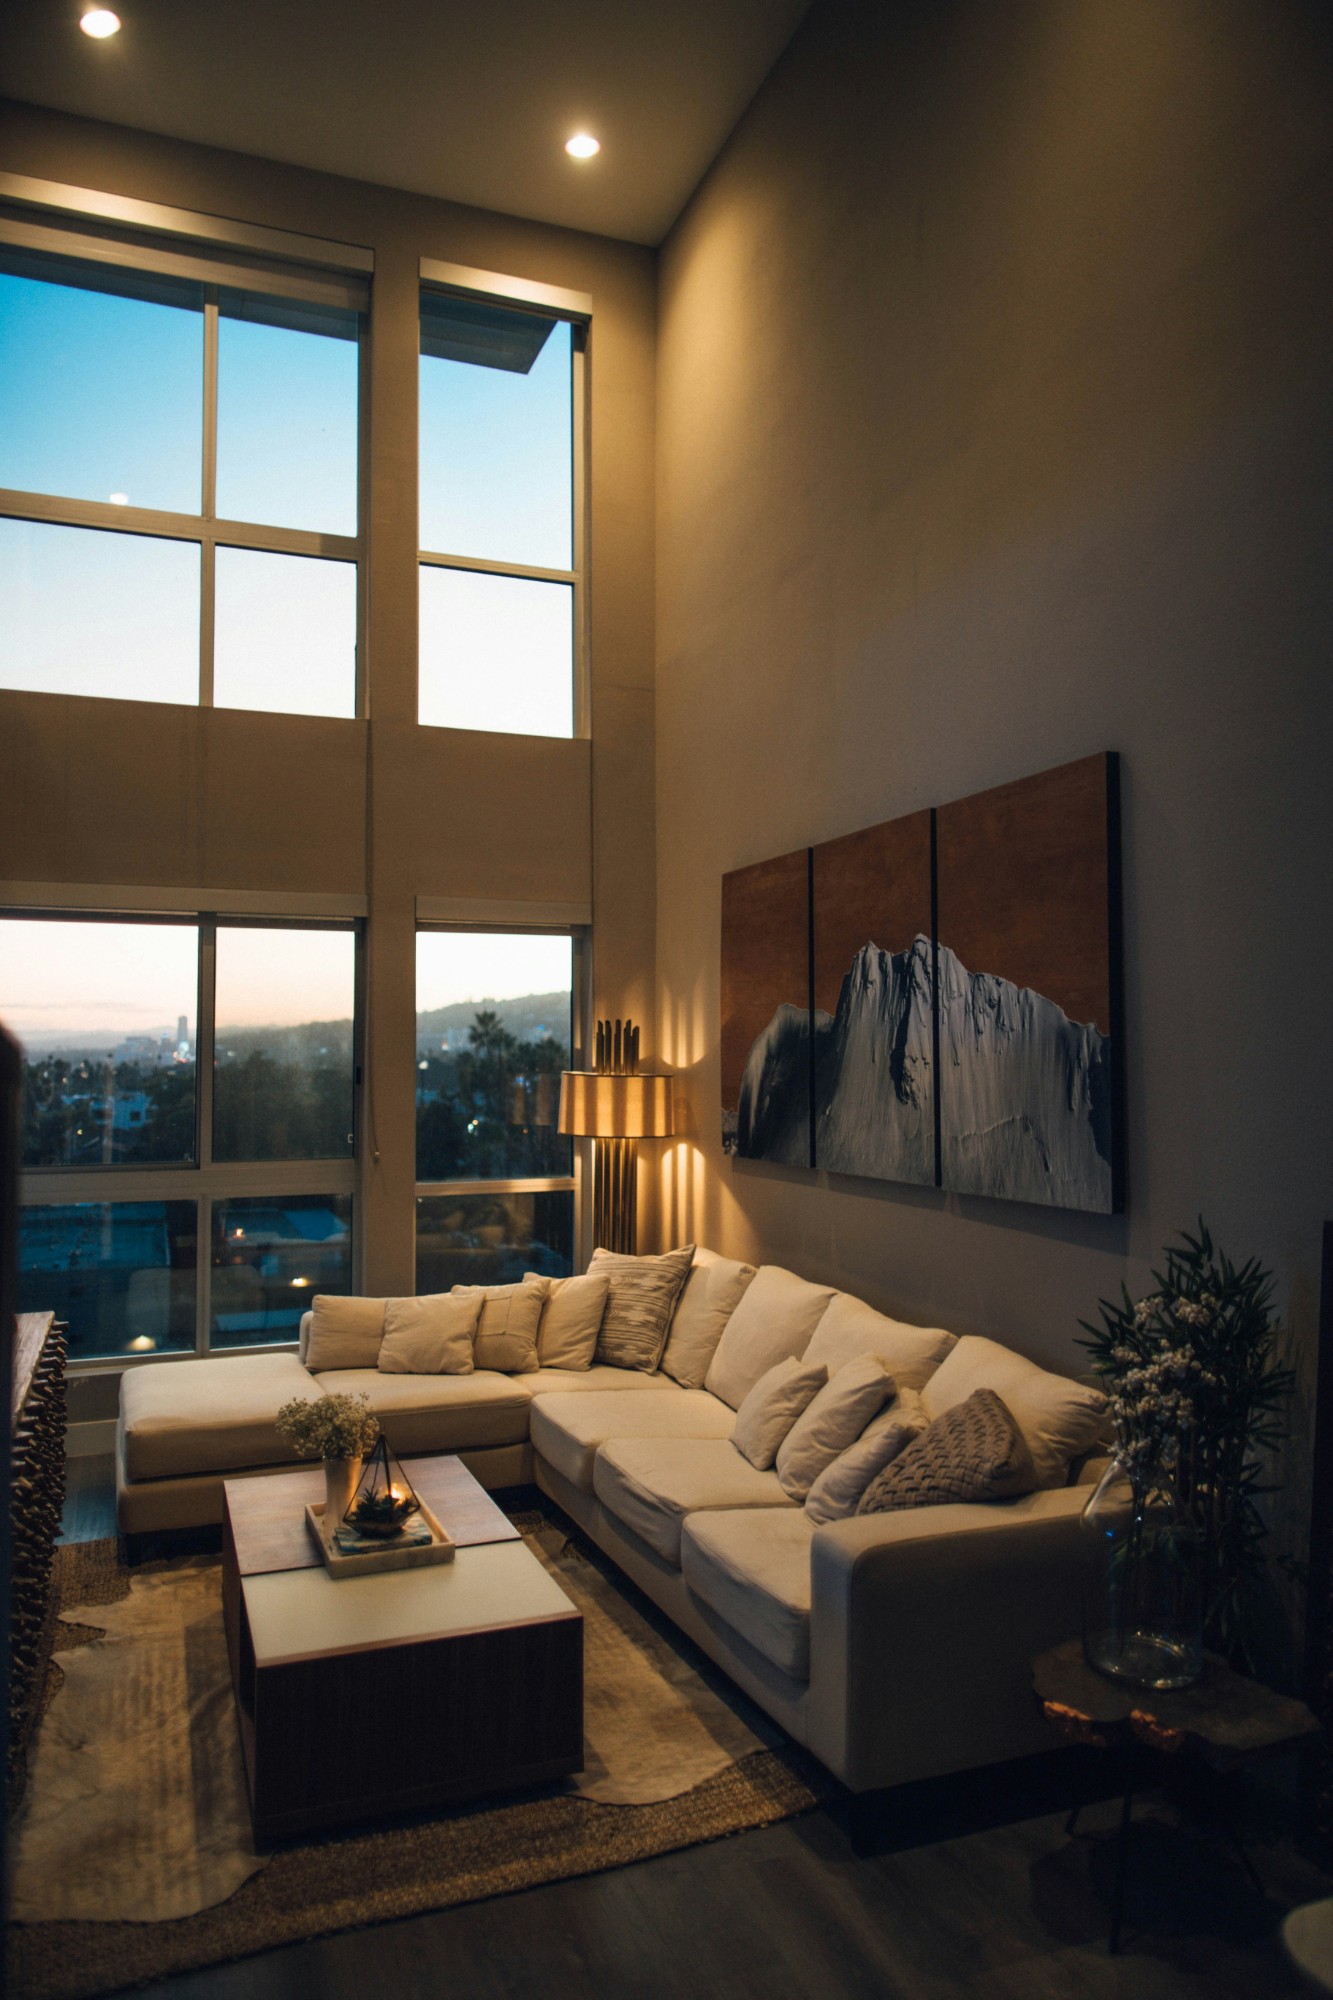
A high-rise home at Hiranandani Park, planned around its skyline views and built to hold them.
Read more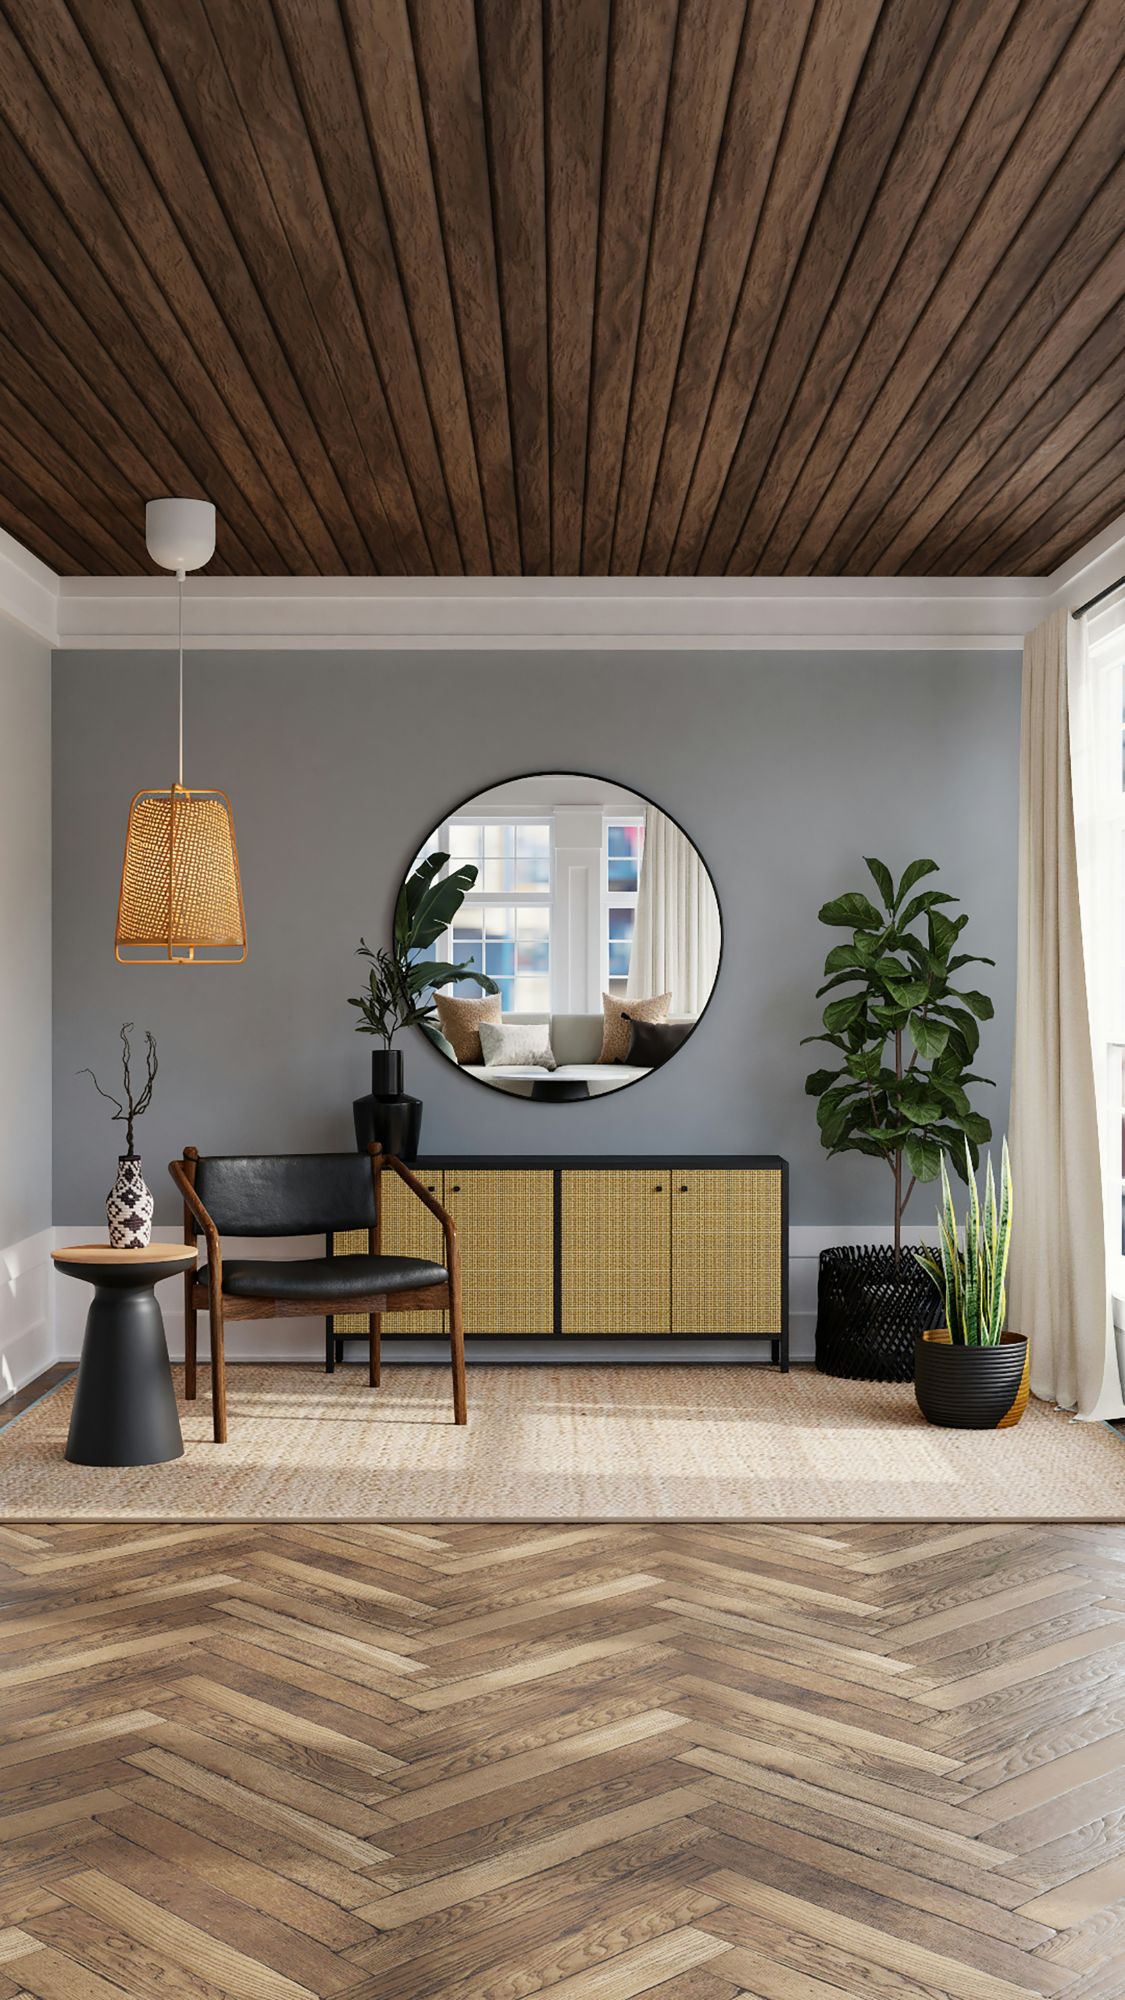
Forty-two homes at Dosti Imperia, one material palette, three unit plans.
Read moreSite study, concept, working drawings and on-site supervision. We stay with a building from the first sketch to the handover, so intent survives construction.
Spatial planning, joinery detailing, material and lighting selection, furniture and styling — residential, workplace and hospitality, executed with our own vendors.
MEP engineering is the science and art of planning, designing and managing the mechanical, electrical and plumbing systems of a building. We design and coordinate them alongside the architecture, not after it.
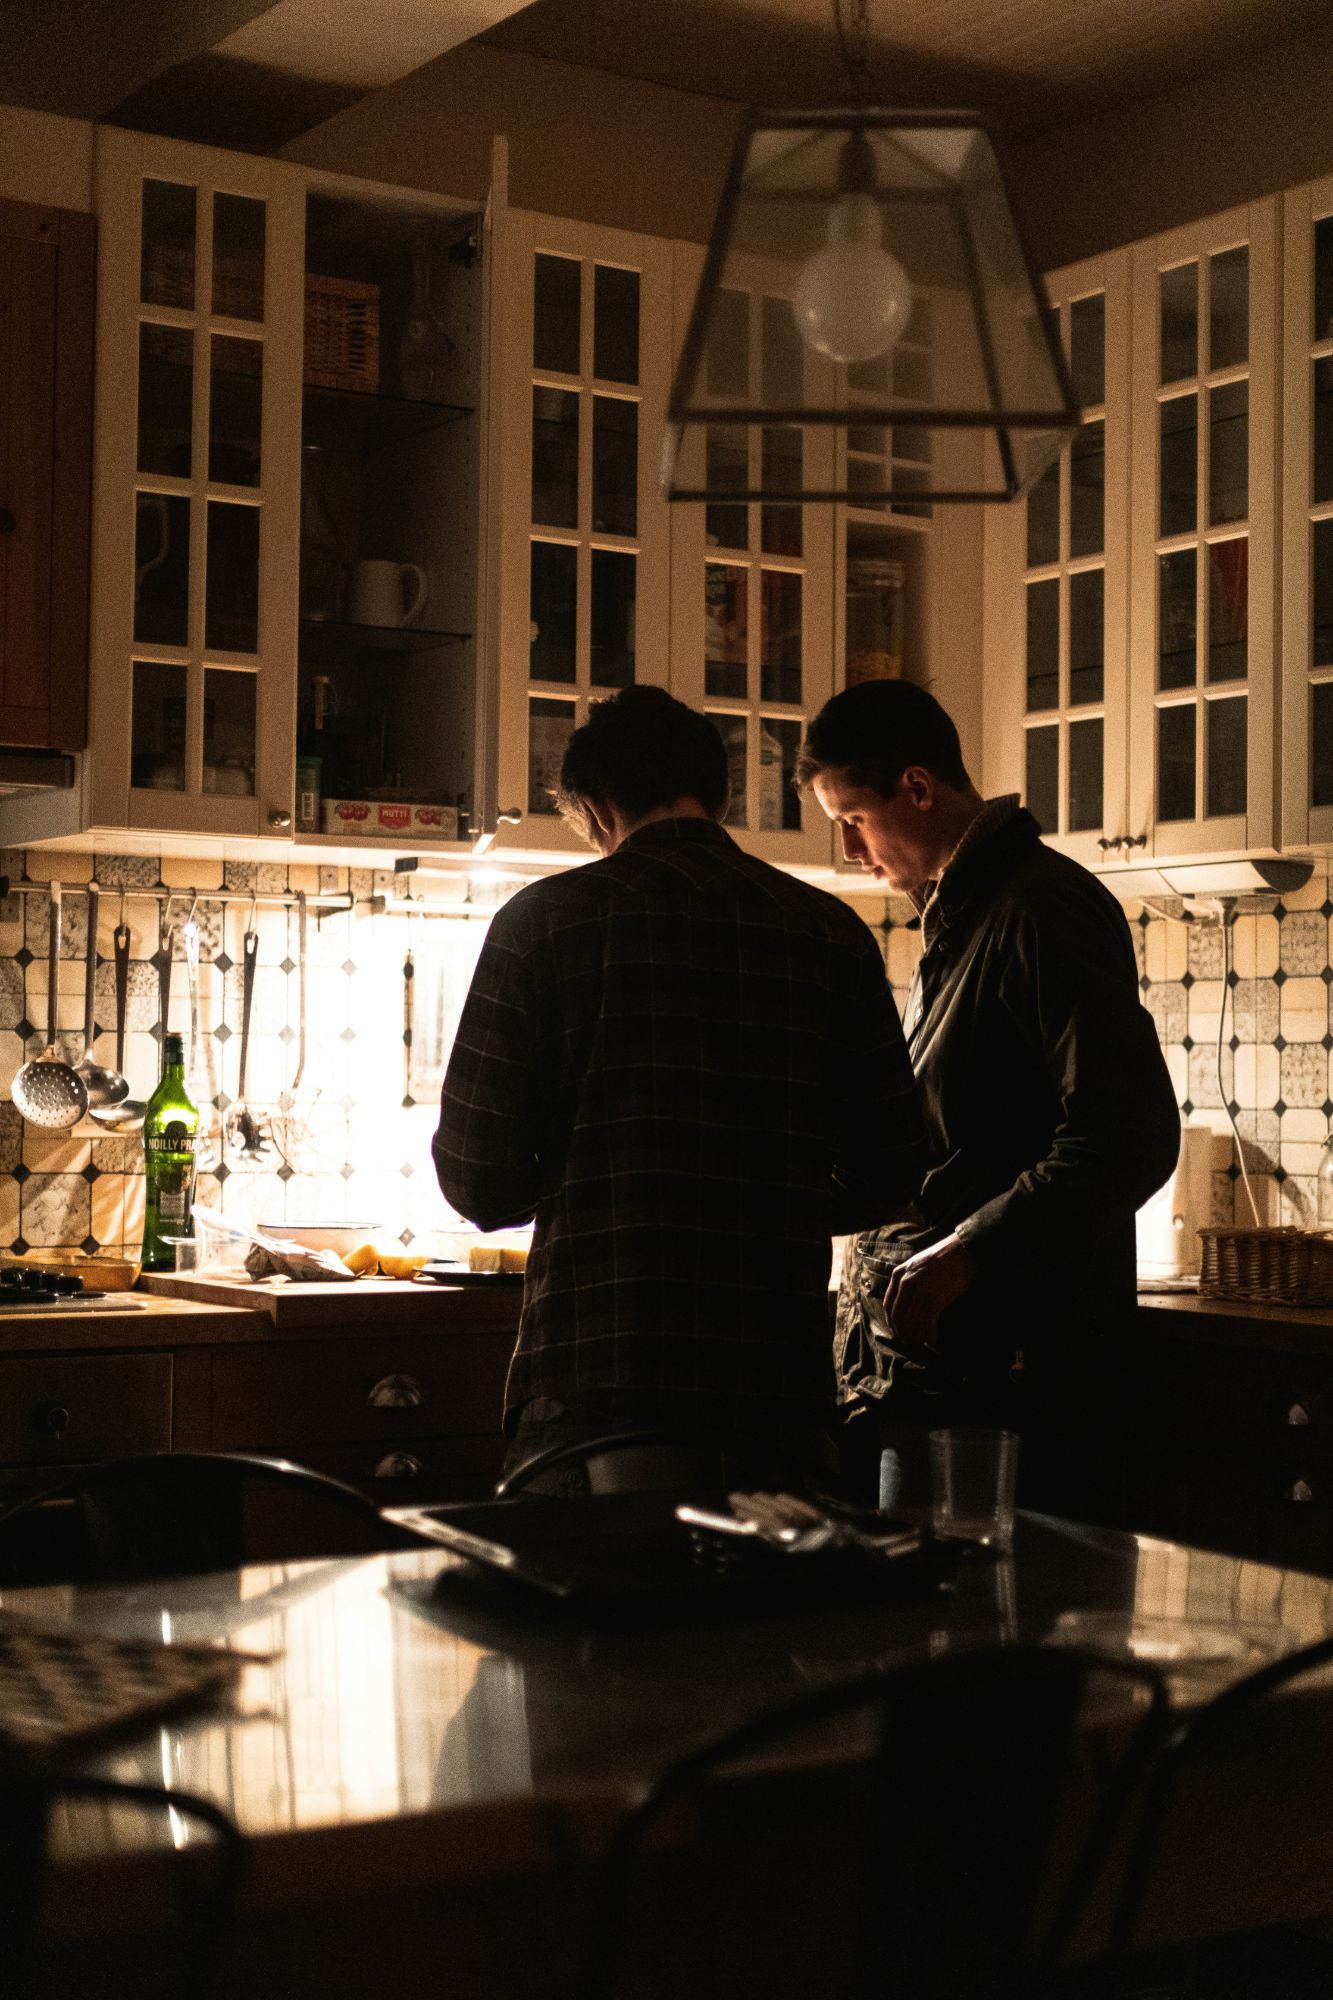
ARC Elements Design Studio was founded on a simple frustration: most projects are handed between three firms, and something is lost at every handover. We kept the architecture, the interiors and the engineering under one roof.
That means the ceiling plan already knows where the ducts run. The joinery already knows where the sockets sit. Coordination stops being a meeting and becomes a drawing.
We work in a restrained material language — stone, timber, lime, brushed metal — and let daylight do the decorating.
Meet the studioWe visit, measure and listen. You get a written brief and a fee proposal.
Plans, 3D views and a material board. Two rounds of revision are built in.
Working drawings, services layouts and a costed bill of quantities.
Site supervision, vendor management and a snag-free handover.
“They handed over on the date they promised, with the drawings matching what was actually built. That alone was new for us.”
“Having the services team in the same room as the designers saved us two months of rework.”
“Quiet, patient and extremely detailed. The house feels considered in places we never thought about.”
Trusted by
Brands we use
Tell us the site, the scope and roughly when you want to move in. We reply within two working days.
Studio
Shop no 229, Globe Business Square, 1, opp. Kulkarni Pumps, Dombivli MIDC, Dombivli East, Maharashtra 421203